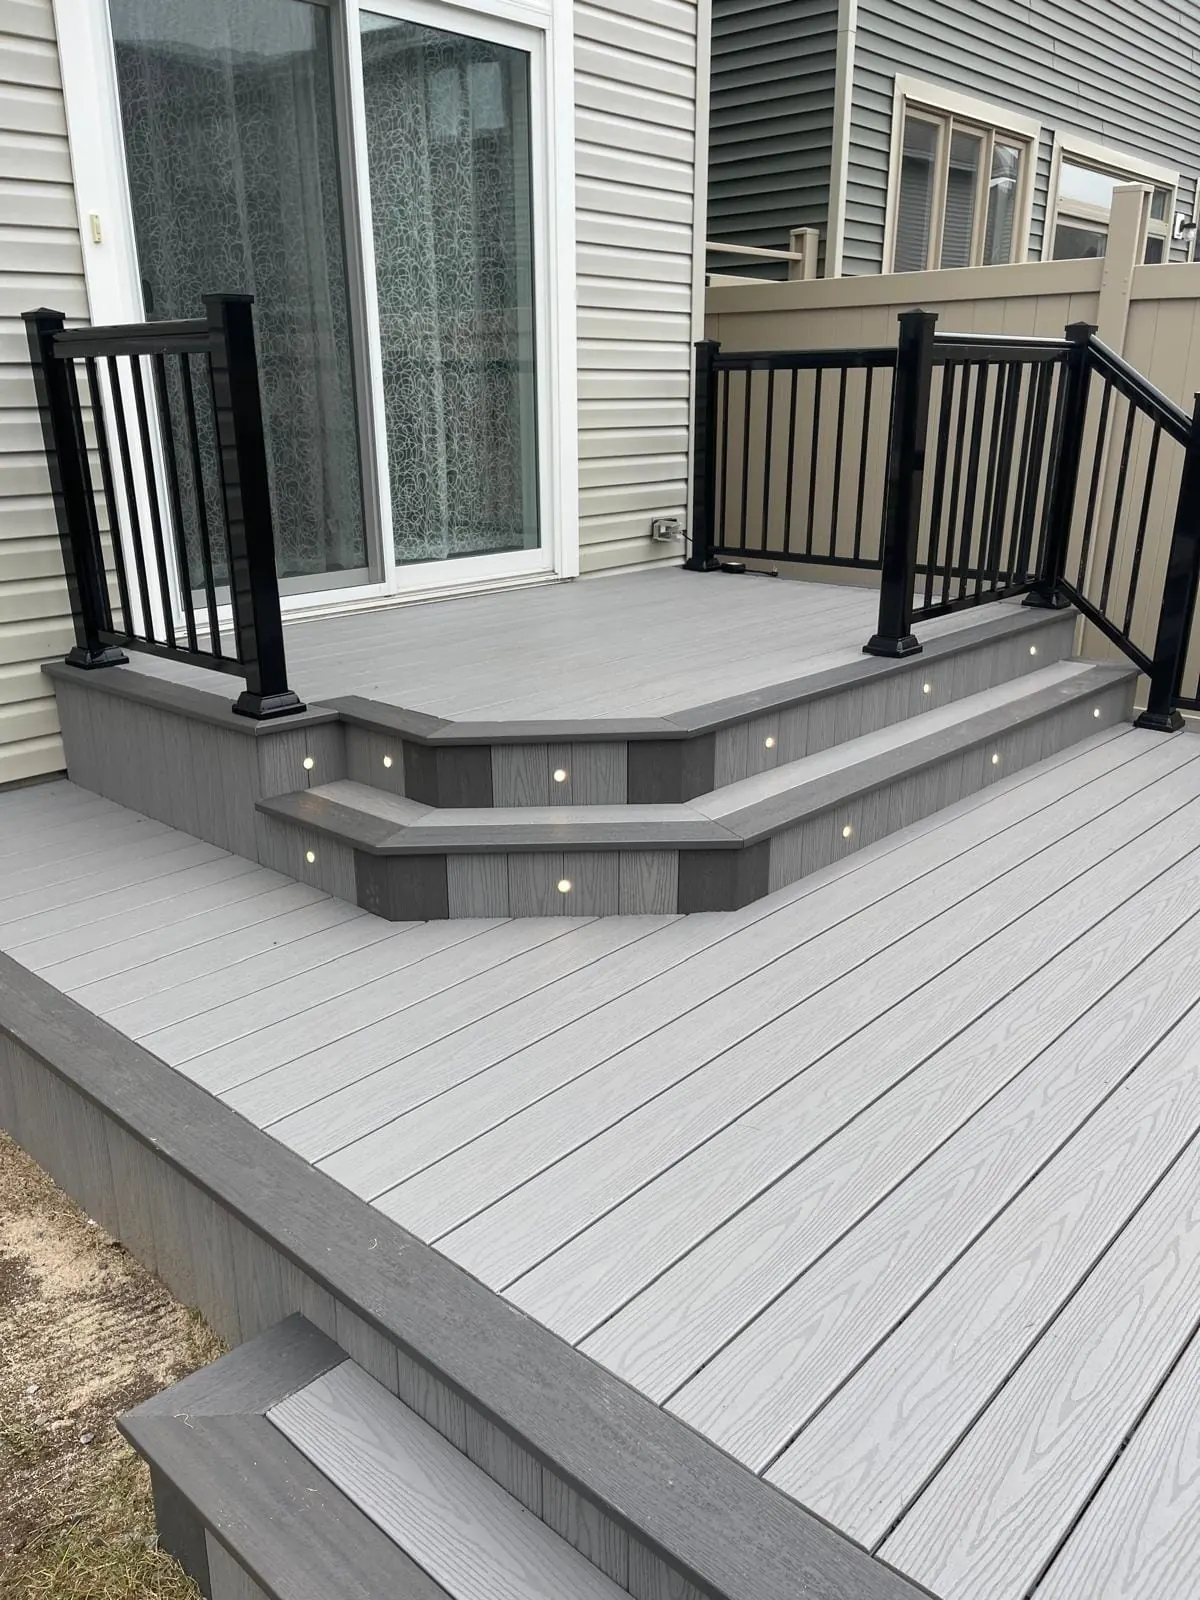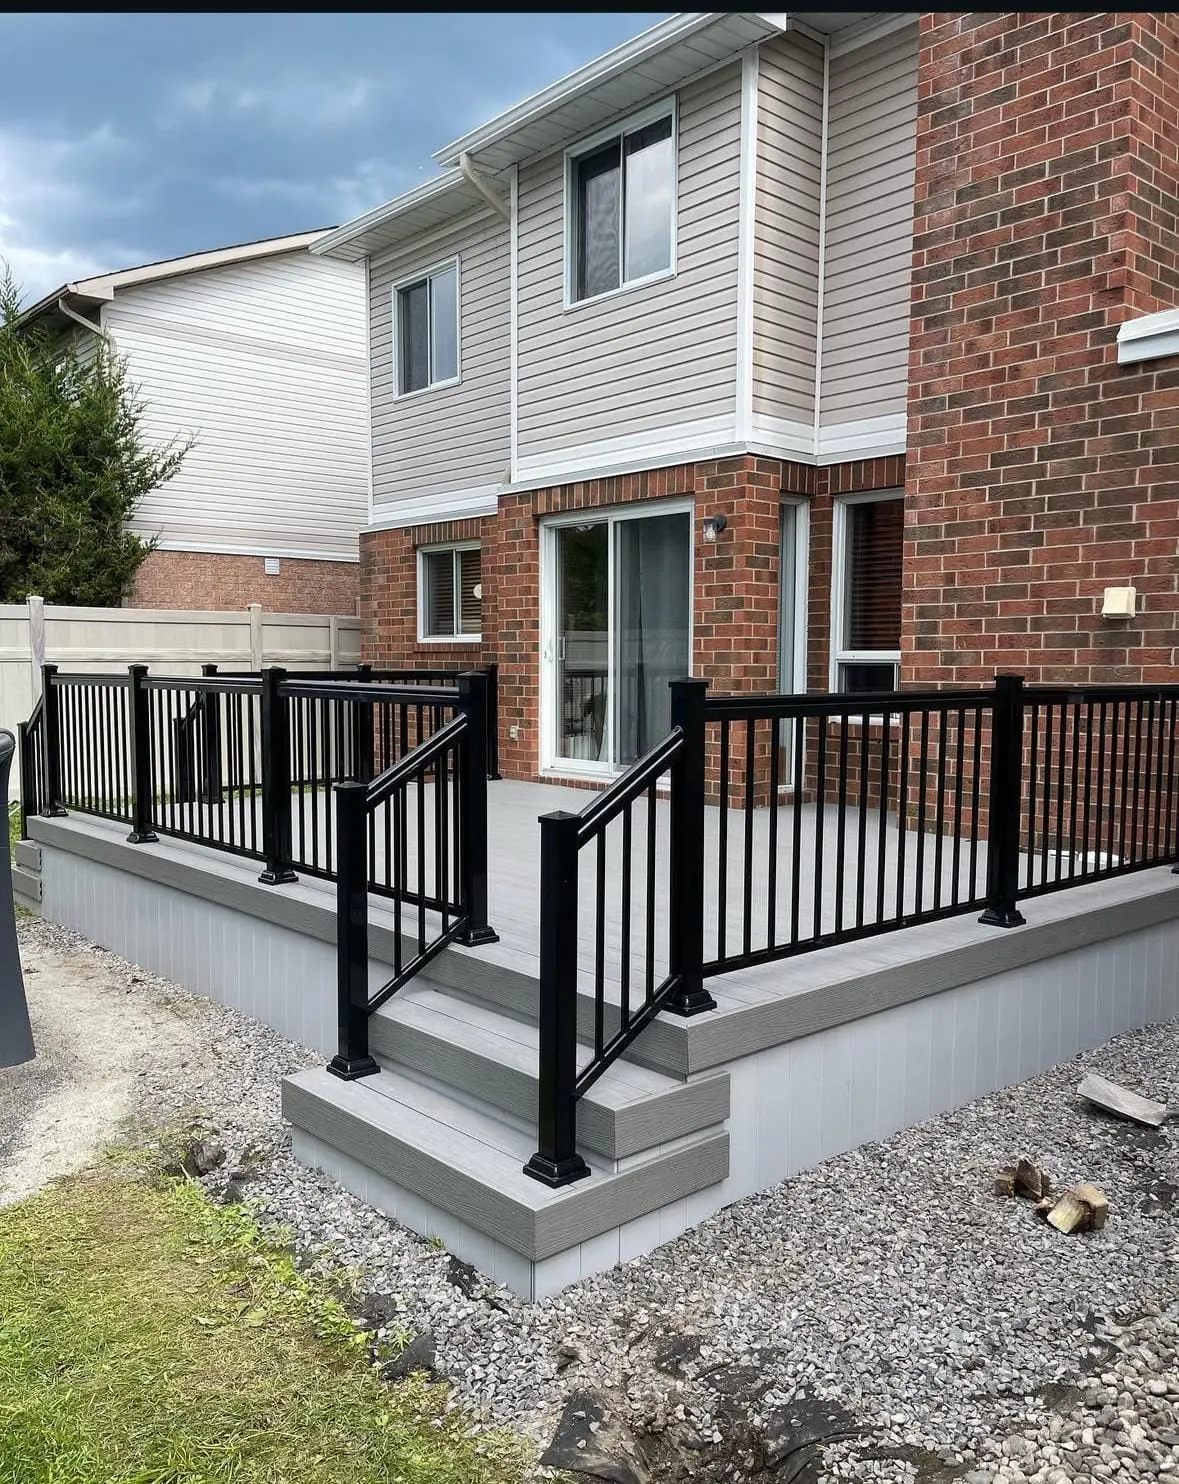
Of all the questions Ottawa homeowners ask before building a deck, "do I need a permit?" is the one that trips up the most people — because the answer genuinely depends on the specifics of your build. Get it wrong and you risk stop-work orders, resale complications, and insurance headaches down the road. Here's a clear breakdown of when a permit is required in Ottawa, and what the process actually involves.
For everything else about planning an Ottawa deck build — materials, design trends, and budgeting — see our complete deck design guide.
When You Need a Permit
The City of Ottawa's building code requirements for decks come down to two triggers:
- Height above grade: Decks more than 24 inches (600mm) above grade require a building permit.
- Attachment to your house: A deck attached to your home — sharing structural connection via a ledger board — generally requires a permit regardless of height, because it affects the structural load path of your house.
If your planned deck is either elevated above 24 inches or attached to your home, plan for a permit as part of the project from day one — not an afterthought once construction has already started.
What the Permit Process Involves
A deck permit application to the City of Ottawa typically requires a site plan showing the deck's dimensions and its location relative to your property lines, along with structural details for the framing, footings, and railings. Key structural requirements include:
- Footings designed to extend below the frost line — approximately 4 feet (1.2 metres) in Ottawa — so the structure doesn't heave with seasonal freeze-thaw movement.
- Railings required on any deck over 24 inches above grade, meeting Ontario Building Code height and baluster spacing requirements.
- Inspections, typically required after footings are poured and again once construction is complete.
A reputable Ottawa deck builder handles the permit application, drawings, and inspection scheduling as a standard part of the project — you shouldn't need to navigate this process alone.
Decks That Generally Don't Need a Permit
Small, freestanding, ground-level decks — 24 inches or less above grade and not attached to the house — generally fall outside the permit requirement. This covers many low platform decks and simple patio-adjacent builds. That said, "generally" is doing real work in that sentence: always confirm your specific design against current City of Ottawa rules before you start, since lot-specific factors (easements, heritage designations, setback issues) can change the picture.
What Happens if You Skip the Permit
Building without a required permit creates real, practical problems down the line:
- Resale complications: Unpermitted structures commonly surface in title searches and home inspections, which can slow down or jeopardize a sale.
- Insurance issues: Some insurers question coverage on unpermitted structural additions, particularly after a claim.
- Forced remediation: In some cases, the City can require an unpermitted structure to be brought up to code retroactively or removed entirely — a far more expensive outcome than pulling the permit upfront.
Compared to those risks, the permit process itself is a manageable, well-understood part of a deck project — not a reason to avoid building the deck you actually want.
Who Handles the Permit — You or the Contractor?
A professional deck builder should be handling this for you: preparing the site plan and structural drawings, submitting the application, and scheduling the required inspections. If a contractor's quote doesn't mention the permit process at all for a deck that clearly needs one, that's worth asking about directly before signing anything.
AMA United builds custom decks across Ottawa — including Nepean, Orléans, and Stittsville — and handles permit applications as a standard part of every elevated or attached deck build. See our full deck building services for material options and recent project photos.
Common Permit Mistakes to Avoid
A few patterns come up repeatedly with homeowners who run into permit trouble on a deck project:
- Assuming a small addition doesn't count. Extending an already-permitted deck, even by a few feet, can trigger a new permit requirement if it changes the structural load or footprint significantly.
- Starting construction before the permit is issued. Some homeowners begin digging footings while the application is still under review, assuming approval is a formality. If the design needs revision, that's wasted work — and technically unpermitted construction in the meantime.
- Not budgeting time for the process. Permit review and inspection scheduling take real time on top of the physical build. Factor this into your project timeline from the start rather than assuming construction can begin the week you decide to build.
- DIY builds skipping the permit entirely. This is the riskiest version of the mistake — no drawings, no inspection, and no record that the structure meets code, which is exactly what surfaces as a problem at resale.
None of these are difficult to avoid with a contractor who handles the process routinely — which is exactly why it's worth confirming upfront that permit handling is included in your quote, not something you're expected to navigate alone.
Planning a Deck Build?
AMA United Company designs and builds custom decks across Ottawa, including permit applications and inspection scheduling where required. Free on-site design consultation and a 2-year workmanship warranty on every build.
Book a Free Design Consultation